Architecture, Design & Engineering
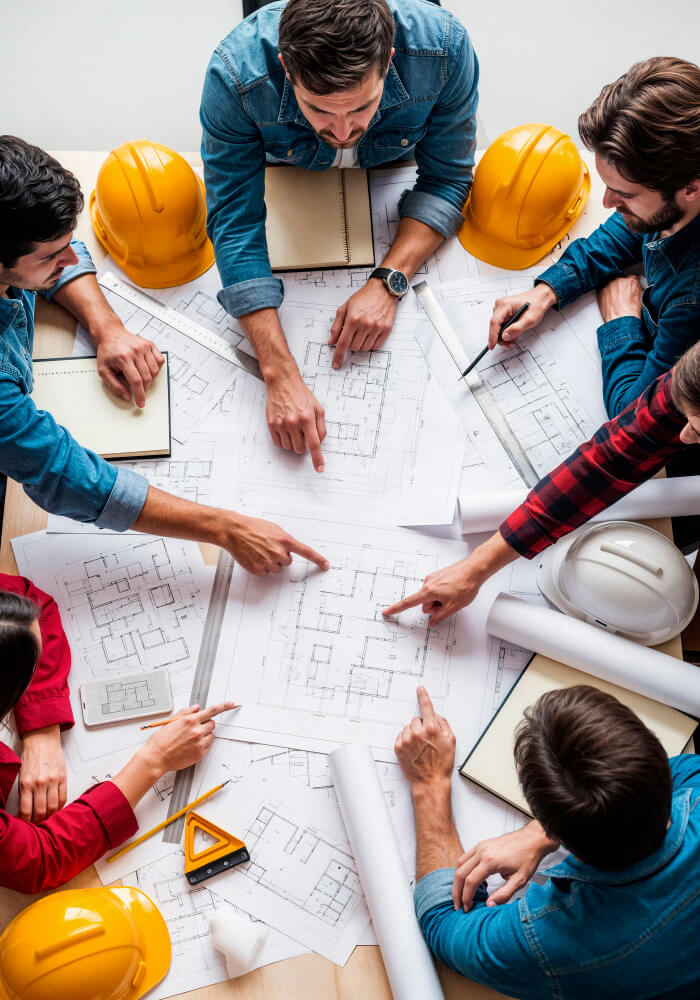
At Marvellous Builders and Developers, we provide comprehensive architecture, design, and engineering solutions that combine creativity, functionality, sustainability, and regulatory compliance. Our multidisciplinary team works closely with clients to transform concepts into well-planned, efficient, and visually appealing developments.
From initial concept planning and architectural design to detailed engineering and advanced digital visualization, we deliver integrated solutions that support successful project execution while meeting quality standards and statutory requirements.
What We Offer
A. Architectural Design
We create innovative and practical architectural solutions tailored to project objectives, site conditions, and client requirements.
Services Include:
- Concept Design
- Master Planning
- Residential Design
- Commercial Design
- Mixed-Use Development Design
B. Detailed Design
Our detailed design services provide the technical drawings and documentation required for approvals, construction, and project execution.
Services Include:
- Floor Plans
- Elevations
- Sections
- Working Drawings
- Construction Drawings
C. Engineering Services
Our engineering team develops safe, efficient, and code-compliant systems that support long-term building performance and sustainability.
Services Include:
- Structural Design
- Electrical Design
- Plumbing Design
- HVAC Design
- Fire Fighting Design
D. BIM & Digital Services
We utilize advanced digital technologies to improve design accuracy, project coordination, and stakeholder visualization before construction begins.
Services Include:
- 3D Modeling
- BIM Services
- Walkthroughs
- Virtual Reality Presentations
Design & Engineering Solutions
Residential Developments
Customized design solutions for villas, apartments, gated communities, and residential layouts.
Commercial Projects
Efficient and functional designs for office spaces, retail developments, business parks, and commercial complexes.
Mixed-Use Developments
Integrated planning and design for projects combining residential, commercial, and recreational spaces.
Sustainable Design Approaches
Incorporating energy efficiency, environmental responsibility, and future-ready development practices.
Our Process
01.
Requirement Analysis
Understanding project goals, site conditions, and client expectations.
02.
Concept Development
Creating initial design concepts, layouts, and planning strategies.
03.
Design Refinement
Developing detailed architectural and engineering plans.
04.
Technical Documentation
Preparing drawings, specifications, and construction-ready documents.
05.
Digital Visualization
Creating 3D models, walkthroughs, and BIM-based project representations.
06.
Construction Support
Providing technical assistance and design coordination during project execution.
Frequently Asked Questions
We provide design and engineering services for residential, commercial, mixed-use, and large-scale development projects.
Building Information Modeling (BIM) is a digital process that improves design accuracy, collaboration, visualization, and project coordination.
Yes. We offer 3D modeling, walkthroughs, and virtual reality presentations to help clients visualize projects before construction.
Yes. We prepare detailed drawings and documentation required for planning authority and building approval processes.
Absolutely. All designs are developed in accordance with applicable building codes, safety standards, and regulatory requirements.
Start Building Your Future with Trusted Experts Today
Whether you're planning a new project, buying property, or seeking expert guidance, our team is ready to help you every step of the way.